Tripp Place Project
SOUTH CHARLOTTE HOME WHOLE RENOVATION
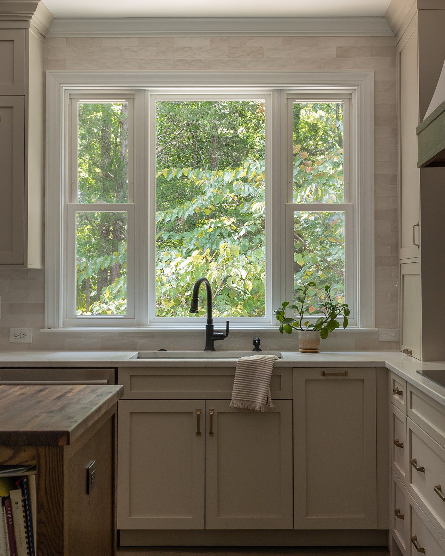
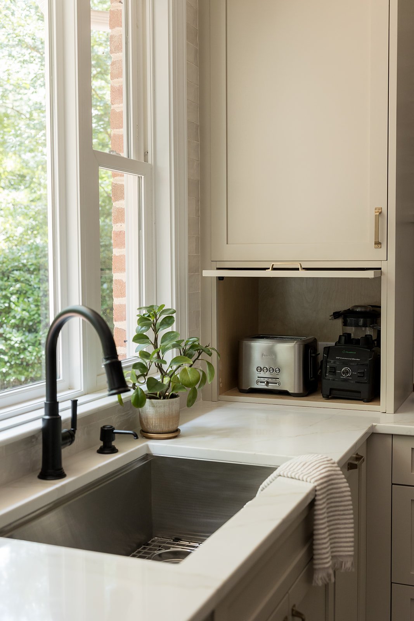
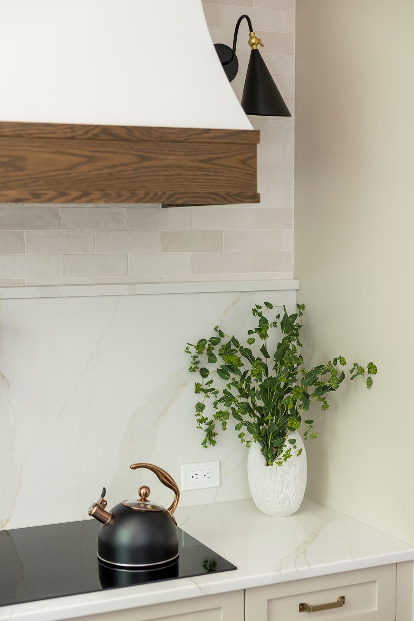
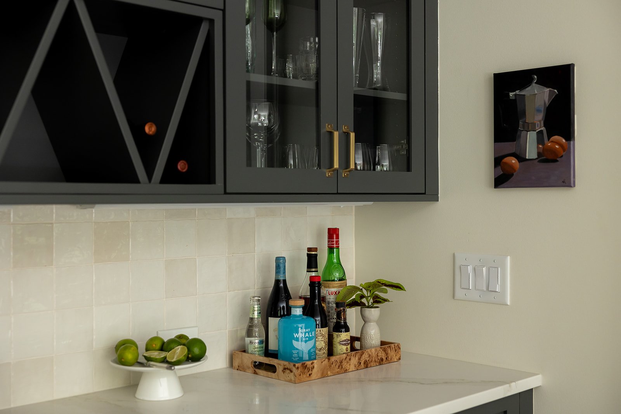

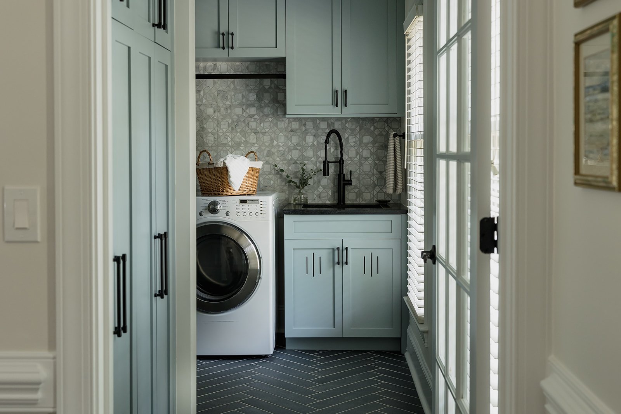

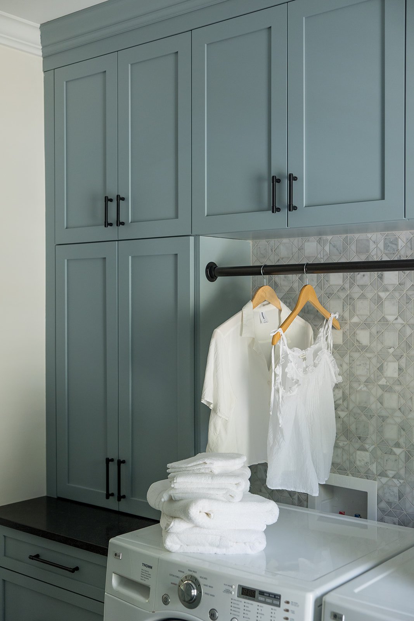
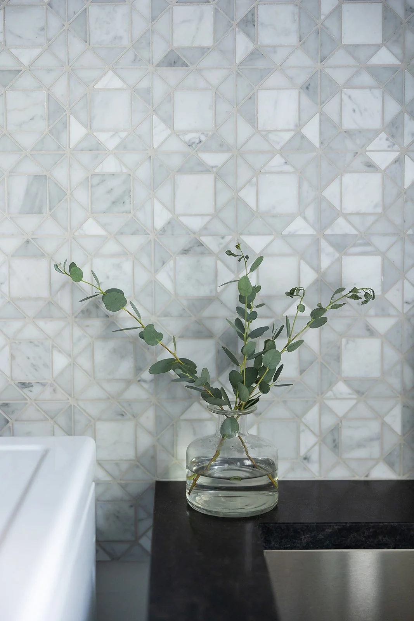
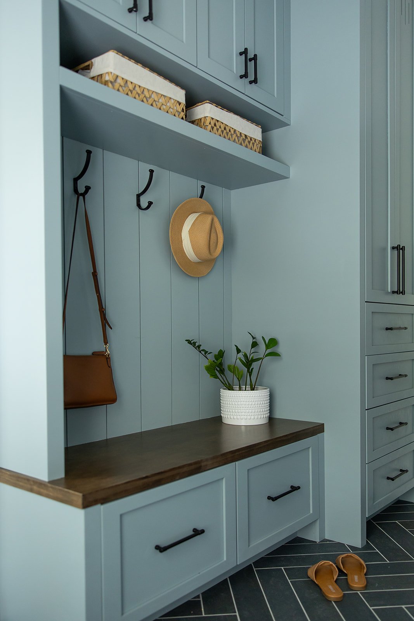
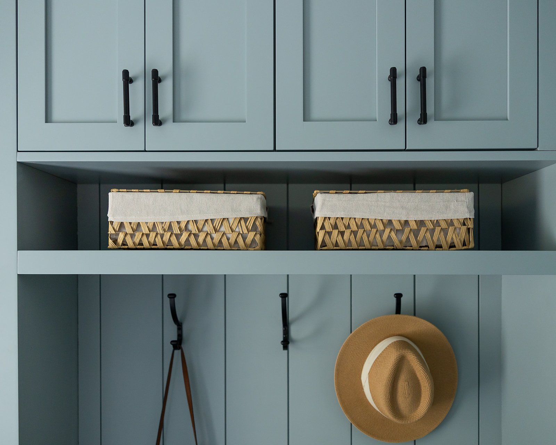
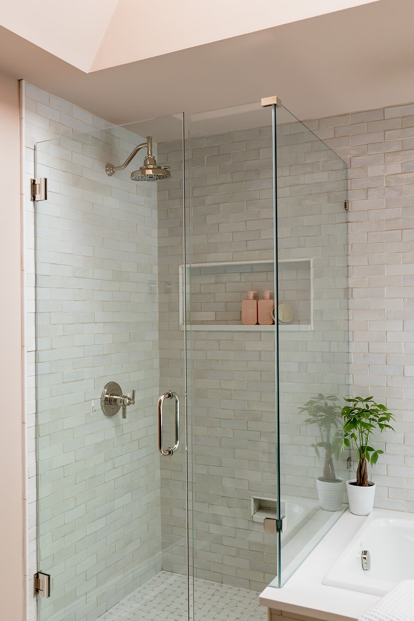
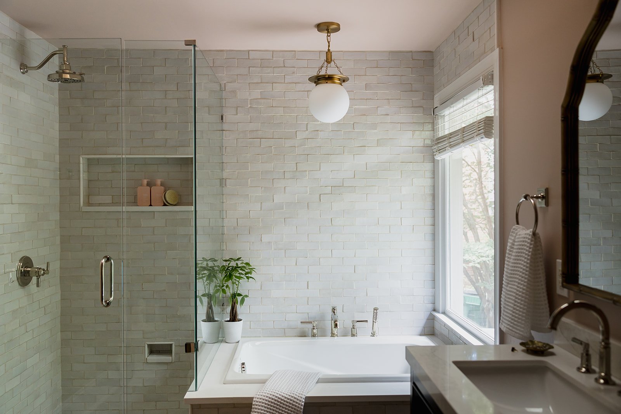
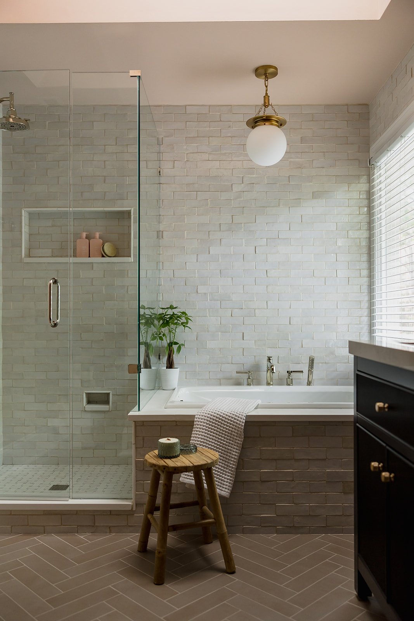
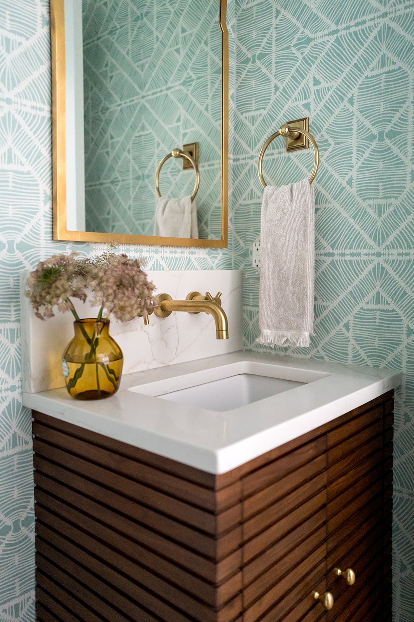

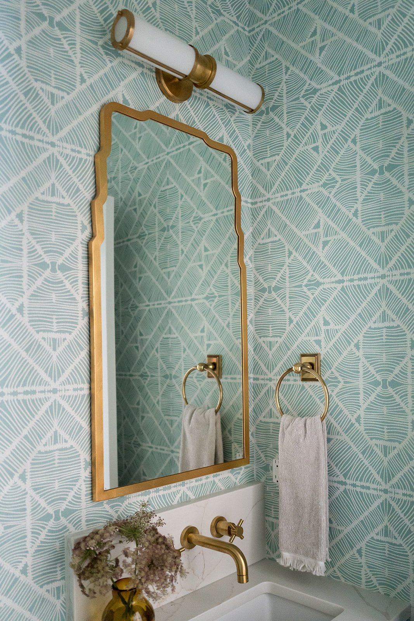
Elkins Interiors reimagined the floor plan of this Charlotte home to maximize functionality without increasing the overall square footage. By relocating the kitchen and repurposing an underutilized dining room, we created a spacious laundry room, mudroom, and powder bath that better supports the family's everyday routine.The renovation also included complete redesigns of the primary bathroom and children's bathrooms, along with thoughtfully selected finishes throughout the home. Our scope included space planning, custom cabinetry design, detailed construction drawings, finish selections, and comprehensive interior design concepts, resulting in a home that feels both highly functional and cohesive.
Charlotte, North Carolina